

Completely Free
Enjoy professional mapping services at no cost.
Create professional enterprise maps for free, covering office space management, office layout and workstation allocation — taking space resources from drawings to management in one step.
Covering the full meeting lifecycle, making resources visible, booking intelligent, check-in autonomous and workflows automated.
Enjoy professional mapping services at no cost.

Export to PDF and image formats to meet different display needs.

Simplified workflows let everyone become a mapping expert.

Can link with space management systems for booking management and occupancy monitoring of meeting rooms, workstations and lockers.
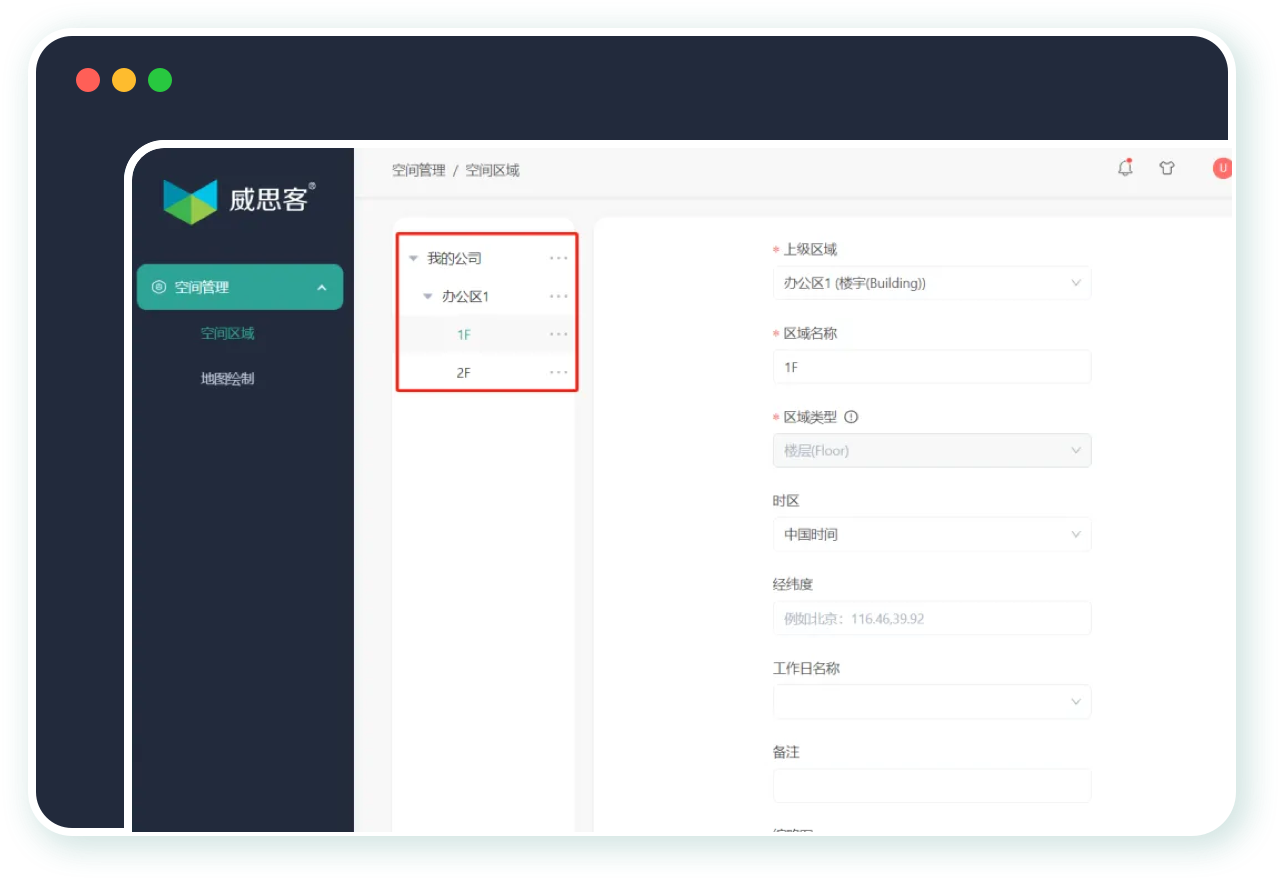
Just upload your office renovation floor plan to draw the space workstation map. Let’s see how to use it!
Draw corresponding maps for different office areas of different buildings, with a clear office hierarchy at a glance.
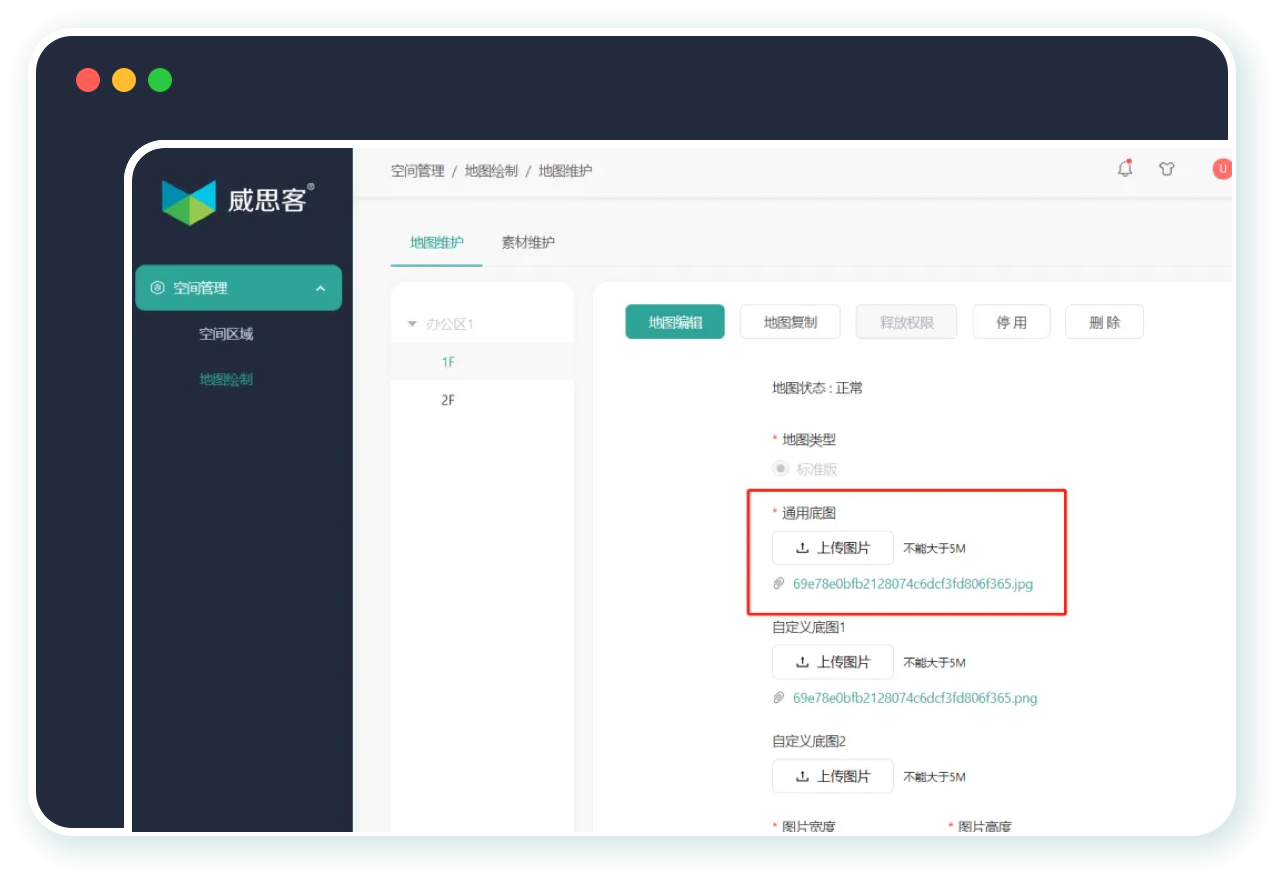
Upload the corresponding space renovation floor plan for each office space to draw the space map accordingly.
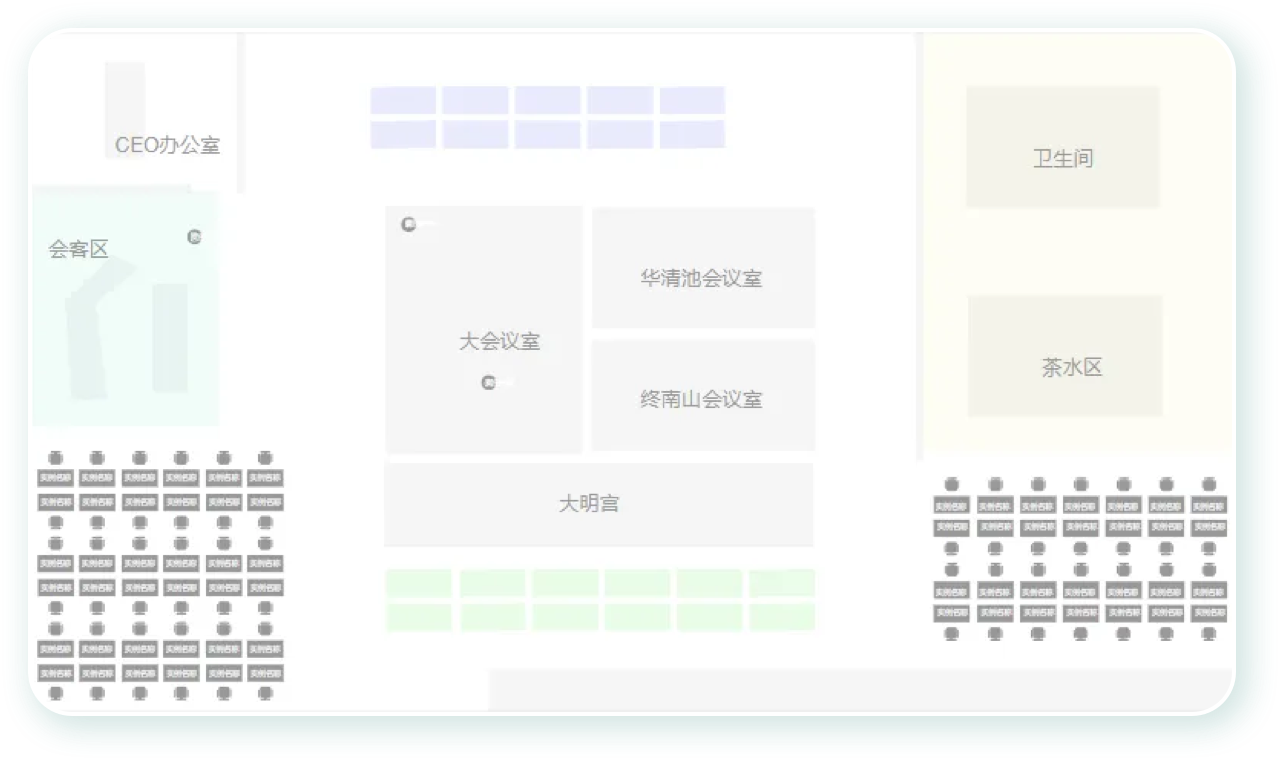
Place workstations, meeting rooms and other materials based on the floor plan; irregular areas such as lounges can be drawn with a custom brush to meet all space type needs.

After drawing, export the enterprise space map as a PDF or PNG file for offline use.
Call the hotline or request a free trial, starting with your first enterprise map.